Skip to content
If you’re considering adding a porch to a Michigan home, one of the first decisions you’ll make is whether an open porch design or a screened porch better fits your lifestyle. Both expand your outdoor living space, improve curb appeal, and can increase your home’s value, but the best choice depends on how you plan to use your porch throughout Michigan’s changing seasons.
From warm summer evenings in Grand Rapids to crisp fall mornings across Southeast Michigan, homeowners want a porch that balances comfort, functionality, and long-term value. While an open porch creates an inviting space for entertaining and enjoying fresh air, a screened porch offers added protection from mosquitoes, rain, and seasonal debris without sacrificing natural light or ventilation.
Choosing between the two isn’t simply a matter of preference. Your home’s architecture, property layout, maintenance expectations, budget, and how often you plan to use the space all play an important role in determining which option delivers the greatest return on your investment.
In this guide, our porch design experts compare the benefits, limitations, costs, and usability of both options so you can confidently choose the right porch for your home and make the most of Michigan’s outdoor living season.

WHAT IS AN OPEN PORCH AND WHO SHOULD BUILD ONE
An open porch design is one of the most popular choices for homeowners adding a porch to a Michigan home. With a roof overhead and open sides, it creates a comfortable outdoor living space that blends seamlessly with your home’s architecture while maximizing fresh air, natural light, and neighborhood views.
Whether installed across the front of a home to enhance curb appeal or along the back for outdoor entertaining, an open porch offers a timeless look that complements everything from Craftsman and farmhouse designs to Colonial and Victorian homes found throughout Michigan.
What Defines an Open Porch?
An open porch is a covered structure without screened walls or enclosed panels. Because the sides remain open, the space feels larger and more connected to the surrounding landscape, making it ideal for homeowners who enjoy spending time outdoors during Michigan’s warmer months.
Common open front porch ideas include:
- Wraparound porches that create multiple seating areas.
- Deep covered porches that provide shade from the summer sun.
- Wide front porches with decorative columns and railings that boost curb appeal.
- Backyard covered porches designed for grilling, dining, and relaxing with family and friends.

Benefits of an Open Porch
Among the many benefits of an open porch, homeowners appreciate its versatility, affordability, and classic appearance.
An open porch is often the best choice if you:
- Want unobstructed views of your yard or neighborhood.
- Enjoy fresh air and natural ventilation.
- Need a cost-effective way to expand your outdoor living space.
- Want a porch that complements your home’s existing architecture.
- Prefer a straightforward construction process with fewer materials and lower maintenance requirements.
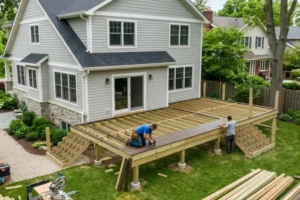
Because there are no screen systems, doors, or enclosure framing, open porches are typically less expensive to build than screened alternatives. Their simpler construction can also help shorten installation timelines while still delivering a beautiful, functional outdoor space — similar in build complexity to a standard deck installation.
Usability Considerations
One of the most important usability considerations for a new porch is how often you’ll use it throughout the year. While an open porch offers unmatched airflow and scenic views, it also leaves you exposed to mosquitoes, pollen, wind, rain, and falling leaves during Michigan’s outdoor season.
For homeowners who value an open-air experience and spend most of their time outdoors during pleasant weather, these tradeoffs are often well worth it. However, if insects or weather regularly keep you indoors, a screened porch may provide greater day-to-day comfort.
Working with local deck and porch experts ensures your porch is designed with Michigan’s climate, building codes, proper frost-depth foundations, drainage, and long-term durability in mind, giving you an outdoor space that performs beautifully for years to come.
WHAT IS A SCREENED PORCH AND WHEN DOES IT MAKE SENSE
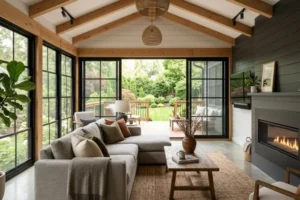
If you love spending time outdoors but don’t enjoy battling mosquitoes, pollen, or blowing leaves, a screened porch may be the perfect solution. A screened porch combines the fresh air and natural light of an open porch with the added comfort of screened walls, allowing you to enjoy Michigan’s outdoor season with fewer interruptions from insects and the weather.
For many homeowners adding a porch to a Michigan home, a screened porch offers the ideal balance between indoor comfort and outdoor living.
What Makes a Screened Porch Different?
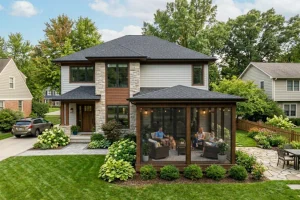
A screened porch starts with the same basic structure as an open porch but adds framed screen panels around the perimeter. These panels keep the space open and airy while creating a protective barrier against insects, debris, and light rain.
Because the enclosure becomes part of the structure, screened porches require more precise construction than an open porch. Proper framing, durable screen systems, and accurate installation are essential to ensure the panels remain secure and perform well over time.
Like any porch built in Michigan, the structure must also be engineered for local snow loads and supported by frost-protected footings that meet current building codes. Working with experienced local contractors helps ensure your porch is designed to withstand Michigan’s demanding climate for years to come.

Benefits of a Screened Porch
The many benefits of a screened porch go far beyond simply keeping mosquitoes away. A well-designed screened porch creates a more comfortable outdoor space that can be enjoyed throughout much of Michigan’s outdoor season.
Some of the biggest benefits of a screened-in porch include:
- Protection from mosquitoes, gnats, flies, and other insects.
- Reduced exposure to pollen, falling leaves, and wind-blown debris.
- A more comfortable space for outdoor dining, entertaining, or relaxing.
- Better protection for outdoor furniture, rugs, and décor.
- Added privacy while maintaining natural airflow and outdoor views.
- Increased enjoyment of your outdoor living space from spring through fall.
These advantages are especially valuable for homes near lakes, rivers, wetlands, wooded lots, or other areas where insects are especially active during Michigan’s warmer months.
Is a Screened-In Porch Worth It?
One of the most common questions homeowners ask is, “Is a screened-in porch worth it?” For many Michigan families, the answer is yes.
Although a screened porch typically costs more than an open porch because of the additional framing, screen systems, and installation, the investment often pays for itself through increased comfort and usability. Instead of limiting your outdoor time because of mosquitoes or blowing debris, you gain a protected living space that can be enjoyed for meals, entertaining, working from home, or simply relaxing with family.
If maximizing comfort and extending the amount of time you can comfortably spend outdoors are your priorities, a screened porch is often the better long-term investment.
COST COMPARISON: SCREENED PORCH VS. OPEN PORCH IN MICHIGAN
When adding a porch to your home, cost is often one of the biggest deciding factors. While an open porch is typically the more affordable option, a screened porch provides added comfort and longer seasonal usability that many Michigan homeowners find well worth the additional investment.
The right choice depends on your budget, how often you plan to use the space, and the features that matter most to your family.
Open Porch vs. Screened Porch Cost Comparison
| Feature | Open Porch | Screened Porch |
| Typical Investment | $15,000–$35,000+ | $18,000–$43,000+ |
| Construction Complexity | Lower | Moderate to High |
| Installation Timeline | Shorter | Longer |
| Insect Protection | None | Excellent |
| Protection from Debris | Minimal | Excellent |
| Seasonal Comfort | Fair | Excellent |
| Maintenance | Lower | Moderate |
| Best For | Homeowners who want an affordable outdoor living space with open views | Homeowners who want maximum comfort and extended outdoor use |

What Affects the Cost of an Open Porch?
A professionally built open porch in Michigan generally ranges from $15,000 to $35,000 or more, depending on several factors, including:
- Porch size and overall footprint.
- Roof style and complexity.
- Decking, flooring, and railing materials.
- Column and trim selections.
- Site accessibility and grading.
- Foundation and frost-protected footings.
- Electrical features such as lighting, fans, or outlets.
One of the questions we hear most is, “How much does it cost to build an open porch?” The answer depends on your home’s unique layout and design goals. For example, building on a level lot with easy access is typically more straightforward than constructing a porch on sloped terrain or integrating it into an older home’s existing architecture.
What Adds to the Cost of a Screened Porch?
A screened porch includes everything required for an open porch, plus the materials and labor needed to create a durable enclosure. Most homeowners can expect to invest an additional $3,000 to $8,000 or more, depending on the screening system and customization options.
Factors that influence pricing include:
- Standard fiberglass or premium aluminum screen systems.
- Decorative framing and trim.
- Screen doors and hardware.
- Tongue-and-groove ceilings or upgraded finishes.
- Lighting, ceiling fans, and electrical upgrades.
- Optional three-season systems such as EZE-Breeze® vinyl panels.
For homeowners who want to maximize outdoor living, systems like EZE-Breeze® are especially popular in Michigan. Adjustable vinyl panels provide ventilation during the summer while helping block cool breezes, rain, and pollen during the spring and fall, extending the amount of time you can comfortably enjoy your porch each year.
Which Porch Offers the Better Value?
While an open porch requires a lower upfront investment, a screened porch often delivers greater day-to-day usability—especially in areas where mosquitoes, pollen, or wind make outdoor living less enjoyable.
The best value isn’t simply the least expensive option. It’s the porch you’ll use most often. An experienced porch contractor can help you compare layouts, materials, and features to determine which design provides the best long-term return for your home, budget, and lifestyle.

MATERIAL SELECTION FOR MICHIGAN PORCH CONSTRUCTION
Choosing the right materials is just as important as selecting the right porch design. Michigan’s freeze-thaw cycles, humidity, heavy snow, and summer UV exposure can shorten the lifespan of lower-quality products, making durable, weather-resistant materials a smart long-term investment.
Porch Flooring Options
For most homeowners, composite decking is the preferred choice because it offers exceptional durability with minimal maintenance. Brands like Trex, AZEK, and TimberTech resist moisture, fading, rot, and splintering, making them ideal for Michigan’s changing weather. Even on covered porches, composite decking stands up well to humidity and seasonal temperature swings while maintaining its appearance for years.
Natural cedar remains an excellent option for homeowners who prefer the warmth and character of real wood. Its natural resistance to decay and insects makes it one of the best wood species for porch construction. However, cedar requires regular cleaning, sealing, and periodic refinishing to maintain its beauty and protect it from the elements.
Framing and Finishing Materials
Pressure-treated lumber continues to be the industry standard for porch framing because it provides the strength and durability needed to support Michigan’s snow loads and changing weather conditions. Properly installed frost-protected footings, moisture-resistant hardware, and quality structural framing help ensure your porch performs well for decades.
To reduce long-term maintenance, many homeowners also choose PVC trim, composite railings, or aluminum column wraps. These materials resist moisture, peeling, and insect damage while providing a clean, finished appearance with far less upkeep than painted wood.
Selecting materials designed for Michigan’s climate helps protect your investment, reduce future maintenance costs, and ensure your porch remains beautiful and functional for years to come. If your existing deck or porch is already showing wear, our deck repair and restoration team can also help extend its life before you invest in a full addition.
STRUCTURAL SAFETY AND MICHIGAN BUILDING CODE REQUIREMENTS
Whether you choose an open porch design or a screened porch, proper construction is essential for safety, durability, and long-term performance. Michigan’s harsh winters, freeze-thaw cycles, heavy snow, and seasonal moisture place significant demands on outdoor structures, making code-compliant construction a critical part of any porch project.
Building a Porch That Meets Michigan Code
Most municipalities require permits and inspections when adding a porch to a Michigan home. These inspections help verify that the foundation, framing, and finished structure meet current requirements set by the Michigan Bureau of Construction Codes and are designed to safely withstand Michigan’s climate.
An experienced porch contractor will also ensure your new porch is properly integrated with your home’s existing structure, protecting both the addition and your home from future structural or moisture-related issues.
Frost-Protected Foundations Matter
One of the most important structural requirements in Michigan is building below the state’s frost line. Under the Michigan Residential Code’s foundation requirements, footings must generally extend at least 42 inches below finish grade (or be otherwise frost-protected) across most of the state — one of the deeper frost-depth requirements in the country. Properly designed footings help prevent frost heave, a common cause of settling, shifting, and structural damage that occurs when frozen ground expands beneath a foundation.
Whether your project uses poured concrete footings or helical piers, the foundation should be designed to match your property’s soil conditions and support the long-term stability of the porch.
Proper Connections Protect Your Investment
For attached porches, securely connecting the new structure to your home is just as important as the foundation itself. Proper fastening, flashing, and waterproofing help prevent moisture intrusion, wood rot, and costly structural repairs while ensuring the porch remains safe and secure for years to come.
Working with experienced local deck and porch experts means every stage of construction—from permitting and engineering to final inspection—is completed with Michigan’s building codes, climate, and long-term durability in mind.
PROPERTY VALUE AND RETURN ON INVESTMENT
One of the biggest advantages of adding a porch to your home is that it enhances both your everyday living experience and your property’s long-term value. Whether you choose an open porch or a screened porch, a professionally designed addition can improve curb appeal, expand functional living space, and make your home more attractive to future buyers.
Does Adding a Porch Increase Home Value?
In many cases, yes. Exterior additions consistently rank among the strongest resale performers tracked in the Zonda Cost vs. Value Report, the industry’s benchmark annual study of remodeling ROI — the 2025 edition puts a national wood deck addition at 94.9% of cost recouped at resale and a composite deck addition at 88.5%, well ahead of most interior remodeling projects. Porches, as a related exterior living-space addition, tend to follow that same general pattern, though actual recoup varies by market, materials, and craftsmanship. More importantly, a porch creates usable outdoor living space that many Michigan buyers actively seek, especially in communities where outdoor entertaining and neighborhood gathering spaces are highly valued.
Homes with professionally designed porches often stand out in competitive real estate markets because buyers recognize the added functionality, curb appeal, and lifestyle benefits they provide.
Open Porch vs. Screened Porch: Which Adds More Value?
Both porch styles offer an excellent return when thoughtfully designed to complement your home’s architecture, but they appeal to buyers in different ways.
An open porch design enhances curb appeal, creates a welcoming entrance, and strengthens your home’s overall character. It’s especially desirable on Craftsman, Colonial, farmhouse, and historic homes where front porches are an important architectural feature.
A screened porch often commands greater perceived value because it functions as an additional outdoor living room. The protection from insects, pollen, and light weather allows homeowners to enjoy the space more frequently, making it a feature many buyers immediately appreciate.
Ultimately, the best investment is the porch that fits your home, your lifestyle, and your neighborhood. Working with experienced local deck and porch experts ensures your new porch is designed to maximize both daily enjoyment and long-term resale value.

CHOOSING THE RIGHT PORCH FOR YOUR MICHIGAN HOME TODAY
Whether you’re drawn to the timeless appeal of an open porch design or the added comfort of a screened porch, the right choice depends on your home’s layout, budget, and how you plan to enjoy your outdoor space. By considering usability, maintenance, long-term value, and Michigan’s unique climate, you can invest in a porch that enhances your home and provides years of enjoyment.
Ready to Add a Porch to Your Michigan Home?
When you’re ready to start adding a porch to your Michigan home, trust the local deck and porch experts at Michigan Deck Builders. Our experienced team designs and builds custom open porches, screened porches, and covered outdoor living spaces that are tailored to your home, built to meet Michigan building codes, and engineered to withstand the state’s challenging weather conditions. We also build patios, hardscapes, and pergolas and shade structures for homeowners looking to round out their outdoor living space.
From your initial design consultation through final construction, we’ll help you compare your options, choose the best materials, and create a porch that complements your home and fits your lifestyle. Whether you’re envisioning a welcoming front porch or a comfortable screened retreat, we’re here to bring your ideas to life.
Contact Michigan Deck Builders today to schedule your free design consultation and estimate, or explore more porch and deck projects on our blog to see what’s possible for your Michigan home.
FREQUENTLY ASKED QUESTIONS
What is the difference between a screened porch and an open porch?
An open porch is covered by a roof but has open sides, while a screened porch encloses those sides with screen panels. A screened porch offers protection from insects and debris while maintaining airflow, making it a popular choice for extending outdoor comfort in Michigan.
Is a screened-in porch worth it for Michigan homeowners?
For many homeowners, yes. A screened porch costs more than an open porch but provides greater comfort by keeping out mosquitoes, pollen, and debris. If you want to spend more time outdoors throughout Michigan’s warmer months, the added investment is often worthwhile.
How much does it cost to build an open porch in Michigan?
Most professionally built open porches in Michigan cost between $15,000 and $35,000+. Final pricing depends on the porch size, roof design, materials, site conditions, and custom features. A design consultation is the best way to receive an accurate estimate.
What building code requirements apply to porch construction in Michigan?
Most porch projects require permits and inspections. Michigan building codes require frost-protected footings (generally at least 42 inches deep per the Michigan Residential Code), structurally sound framing, proper roof design for snow loads, and safe attachment to your home. Working with an experienced contractor helps ensure your porch meets all local code requirements.
What materials hold up best in Michigan’s climate?
Composite decking (such as Trex, AZEK, and TimberTech), pressure-treated framing, PVC trim, and aluminum-wrapped columns are excellent low-maintenance choices for Michigan homes. Cedar is another durable option for homeowners who prefer natural wood, although it requires routine sealing and maintenance to preserve its appearance.
Does adding a porch increase home value?
Yes, in most cases. A professionally designed porch can improve curb appeal, expand usable outdoor living space, and make your home more attractive to buyers. Comparable exterior additions like decks recoup roughly 88-95% of cost at resale nationally according to the Zonda Cost vs. Value Report, and many homeowners enjoy the space for years before ever selling.
Is an open porch or screened porch better?
Neither option is universally better. An open porch offers unobstructed views, lower construction costs, and classic curb appeal, while a screened porch provides greater comfort by protecting against insects, pollen, and light weather. The best choice depends on your lifestyle and budget.
What is the best porch design for Michigan homes?
The best porch design complements your home’s architecture while standing up to Michigan’s weather. Covered open porches, screened porches, and wraparound porches are all popular options that provide comfortable outdoor living throughout much of the year.
Can I convert an open porch into a screened porch later?
In many cases, yes. If the original porch is properly designed and framed, screen systems can often be added later. Planning for a future enclosure during the initial design phase can simplify the conversion and reduce future costs.
What is the best flooring for a Michigan porch?
Composite decking is one of the best flooring choices because it resists moisture, fading, rot, and freeze-thaw damage. Homeowners seeking a natural appearance may prefer cedar, but it requires more maintenance to protect it from Michigan’s changing weather.
How long does it take to build a porch?
Most porch projects take two to six weeks to complete after permits are approved. Construction timelines vary based on the porch size, design complexity, weather conditions, material availability, and whether you’re building an open or screened porch.
Do I need a permit to add a porch to my home in Michigan?
Yes, most attached porch additions require permits and inspections. Permit requirements vary by municipality, but obtaining the proper approvals through the Michigan Bureau of Construction Codes helps ensure your porch is safe, code-compliant, and won’t create issues when selling your home.
Should I hire a professional porch contractor?
Building a porch involves structural engineering, foundations, roofing, permits, and local building codes. Hiring experienced local deck and porch experts helps ensure your porch is designed correctly, built safely, and constructed to withstand Michigan’s climate for decades.