Skip to content
Planning a new deck is exciting, but overlooking the permit process can turn a straightforward project into an expensive problem. An unpermitted deck can complicate a home sale, create insurance concerns, and require costly repairs or modifications if it fails a building inspection.
So, do you need a permit to build a deck in Michigan? In most cases, yes. Under the Michigan Residential Code, a building permit is generally required for decks that are attached to the home, elevated 30 inches or more above grade, or larger than 200 square feet. Meeting any one of these conditions can trigger the requirement.
Since local municipalities may enforce additional restrictions, verifying requirements with your local building department can help you feel confident and supported before construction begins.
This guide explains Michigan’s deck permit requirements, common exemptions, the inspection process, and the risks of building without approval. Whether you’re planning a ground-level deck in Ann Arbor or an elevated outdoor living space in Grand Rapids, understanding the rules helps protect your investment and ensures your deck lasts.

DO YOU ACTUALLY NEED A PERMIT TO BUILD A DECK IN MICHIGAN?
Most residential deck projects in Michigan require a building permit. The state follows the Michigan Residential Code, which is based on the International Residential Code (IRC) with state-specific amendments.
Three primary factors determine whether your project requires a permit:
- Attachment: Decks structurally connected to a home generally require a permit, regardless of size.
- Height: Decks elevated 30 inches or more above grade typically require a permit.
- Size: Decks exceeding 200 square feet generally require a permit, even if they are freestanding and close to the ground.
If your planned deck meets any of these conditions, contact your local building department to confirm the requirements before construction.
Why Deck Attachment Matters
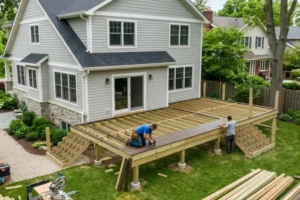
A deck connected to a house through a ledger board transfers structural loads into the home’s framing. Proper installation ensures safety, helping homeowners feel responsible and confident in their project.
Because these failures are a major deck safety concern, inspectors pay close attention to the connection, including its fasteners and flashing. A permit ensures inspectors review these critical structural elements during construction.
How Height Affects Permit Requirements
Elevated decks present additional fall risks. At or above the applicable height threshold, building codes require guardrails that meet specific standards for height, strength, and baluster spacing.
These requirements help protect anyone using the deck, particularly children and older adults.
Local Rules May Be Stricter Than State Requirements
Michigan municipalities can enforce additional zoning and construction requirements along with the required permit to build a deck in Michigan. Depending on where you live, these may include:
- Setbacks from property lines.
- Restrictions involving easements or utility access.
- Additional structural or design requirements.
- Homeowners association (HOA) approval.
- Local permit exemptions that differ from state guidelines.
For example, homeowners in Ann Arbor, Oakland County, and the Detroit Metro area should check their local zoning ordinances before finalizing deck plans.
The bottom line: “What size deck can I build without a permit?” Never assume a deck is exempt based solely on its size or height. Confirm the rules for your specific property before starting work.

WHAT SIZE DECK CAN YOU BUILD WITHOUT A PERMIT IN MICHIGAN?
One of the most common questions homeowners ask is whether they can build a small deck without going through the permit process.
In many Michigan jurisdictions, a freestanding deck under 200 square feet and less than 30 inches above grade may qualify for a permit exemption. However, this exemption isn’t universal, and local requirements can be stricter.
Understanding the Freestanding Deck Exemption
A freestanding deck stands independently of the house, with its own support system and no structural connection to the home’s framing.
To potentially qualify for an exemption, the deck generally must meet all of the following conditions:
- Less than 200 square feet.
- Less than 30 inches above grade.
- No structural attachment to the home.
- Compliance with applicable local zoning and setback requirements.
A 200-square-foot deck is approximately 10 feet by 20 feet. While that may accommodate a small seating area, many homeowners exceed this footprint when planning space for outdoor dining, grilling, and entertaining.
Why Ground-Level Decks May Still Need Permits
A deck’s proximity to the ground does not automatically make it permit-free. Even a low-profile structure may require approval if it is attached to the house or exceeds the applicable size threshold.
Zoning requirements also apply independently of building permit exemptions. For instance, a small freestanding deck may still violate local setback rules if it is built too close to a property line. You may need a permit to build a deck in Michigan even if it seems like a small or simple project because local codes and regulations vary across the state.
Before buying materials or starting construction, confirm both building permit and zoning requirements with your municipality.

WHAT HAPPENS IF YOU BUILD A DECK WITHOUT A PERMIT IN MICHIGAN?
Building a deck without a required permit is a code violation that can have consequences beyond the initial construction project.
A neighbor’s complaint or an inspection may result in a stop-work order. If the deck is already complete, the homeowner may face additional expenses to bring the structure into compliance.
Legal and Financial Consequences
An unpermitted deck discovered during a home sale can complicate negotiations, delay closing, or require corrective action before the transaction can proceed.
Depending on the circumstances, homeowners may need to:
- Apply for a retroactive permit for a deck.
- Arrange inspections of the existing structure.
- Expose concealed structural components for evaluation.
- Complete required repairs or modifications.
- Remove the deck if it cannot be brought into compliance.
Retroactive inspections can be particularly expensive because inspectors may need access to footings, ledger connections, and other components that are normally checked before construction progresses.
This can mean cutting into finished work, paying for repairs, and covering additional inspection fees. In some cases, the total cost of correcting an unpermitted deck can far exceed the original permit expense.
How Unpermitted Decks Affect Homeowners Insurance
Building code compliance can also affect homeowners insurance.
If an unpermitted deck collapses or causes property damage or injury, this can cause issues for the homeowner. There will likely be a push to investigate whether the structure was built according to applicable codes and whether policy exclusions apply. Coverage of thees kinds of damages and expenses depends on the specific policy and circumstances, so homeowners should not assume an unpermitted structure will be covered by their current insurance plan.
A permitted deck provides documented evidence that the construction underwent the required inspections and received approval. That documentation can help when answering insurance questions or preparing to sell your home.
THE MICHIGAN DECK PERMIT PROCESS: FROM APPLICATION TO FINAL INSPECTION
Obtaining a permit to build a deck in Michigan is generally straightforward and easy. This is especially true when the plans are complete and the application meets local requirements.
Processing times vary, but residential deck permits in Lansing and Grand Rapids may be faster or slower than in other areas. As a general rule, homeowners can expect to have approximately five to 15 business days, depending on project complexity and department workload.
What a Permit Application Requires
Most deck permit applications require documentation that allows the building department to evaluate the proposed structure.
Common requirements include:
- Site plan: Shows the deck’s location relative to the home, property boundaries, and applicable setbacks.
- Construction drawings: Include dimensions, framing layout, footing sizes, and guardrail details.
- Structural calculations: May be required for larger, elevated, or unusually designed decks.
- Engineer approval: May be necessary for projects that fall outside standard prescriptive code requirements.
Your contractor should know these requirements and be able to prepare the necessary documentation.
If a contractor dismisses permit requirements without checking the applicable code or local rules, consider that a warning sign.
What Happens During Deck Inspections?
Most permitted deck projects require at least two inspection stages.
| Inspection | What the inspector checks | When it happens |
| Footing inspection | Footing depth, diameter, placement, and soil conditions | After holes are dug but before concrete is poured |
| Framing and final inspection | Ledger connections, flashing, beams, joists, guardrails, stairs, and overall code compliance | During construction or after the deck is completed, according to local procedures |
In much of Michigan’s Lower Peninsula, deck footings must extend at least 42 inches below grade to reach below the frost line. Requirements may be deeper in parts of the Upper Peninsula or vary by jurisdiction.
Inspectors also pay close attention to ledger flashing, which helps prevent moisture from entering the home’s framing. Poor flashing can allow water to accumulate around the connection, eventually causing rot and structural damage.
Once all required inspections are passed, the building department issues final approval documenting that the deck meets applicable code requirements.

HOW MICHIGAN’S CLIMATE SHAPES DECK STRUCTURAL REQUIREMENTS
Michigan’s weather creates year-round challenges for outdoor structures. Heavy snowfall, freezing temperatures, and repeated freeze-thaw cycles all influence how a deck must be designed and constructed.
A deck that performs well in a warmer climate may not suit Michigan without structural adjustments.
Snow Loads and Structural Engineering
Michigan’s residential building requirements account for snow loads that vary by location. In some western Lower Peninsula design zones, ground snow loads can reach 40 to 50 pounds per square foot.
For a 400-square-foot deck, that could represent 16,000 to 20,000 pounds of snow weight under the stated loading conditions.
This is why beam dimensions, post spacing, footing sizes, and connections must be designed for the project’s specific conditions rather than selected using generic plans.
A qualified contractor will account for applicable snow loads when preparing the construction drawings and determining the appropriate structural components.
Why Frost-Line Footings Matter
Michigan’s freeze-thaw cycles can cause significant soil movement. When water in the ground freezes, it expands and can push inadequately supported footings upward. This process, known as frost heave, can gradually destabilize a deck.
Potential consequences include:
- Cracked or displaced concrete.
- Shifting posts and support beams.
- Uneven decking surfaces.
- Stress on structural connections.
- Damage to the ledger connection where the deck meets the house.
Properly sized footings installed below the applicable frost depth help prevent these problems and support long-term structural stability.
WORKING WITH A LICENSED MICHIGAN DECK CONTRACTOR
Hiring a qualified, licensed contractor helps ensure your deck is designed, permitted, and constructed according to Michigan’s building requirements. Local experts are the best resource when homeowners have questions about how to get a permit to build a deck in Michigan.
Michigan residential builders are licensed through the Department of Licensing and Regulatory Affairs (LARA).
What to Ask Before Signing a Contract
Before committing to a deck construction project, ask your contractor:
- Will you obtain the required building permit?
- Will you prepare and submit the site plan and construction drawings?
- Who will schedule and coordinate inspections?
- Will I receive documentation of final approval?
- What footing depth and diameter will the project require?
- How will the ledger board be attached and flashed?
- What snow loads will the design accommodate?
- Can you provide your current Michigan builder’s license information?
You can verify licensing through the Michigan LARA website at michigan.gov.
A professional contractor should be able to explain the construction approach clearly and outline how permitting and inspections fit into the project timeline.
How a Permitted Deck Protects Your Investment
A professionally built, permitted deck offers benefits that extend beyond its immediate functionality.
It provides:
- Documented code compliance: Inspection records demonstrate that the structure met applicable requirements.
- Greater buyer confidence: Documentation can help prevent questions or delays during a future home sale.
- Structural peace of mind: Properly designed footings, framing, and connections support long-term performance.
- A functional outdoor living space: A well-designed deck expands your property’s usable area.
For homeowners in Ann Arbor, Grand Rapids, Lansing, and the Detroit Metro suburbs, a permitted deck can be a valuable addition that enhances both everyday enjoyment and the home’s appeal to future buyers.

BUILD YOUR MICHIGAN DECK WITH CONFIDENCE
Understanding the permit requirements for deck construction is an essential first step toward a safe, durable outdoor living space. While some small freestanding decks may qualify for exemptions, most residential projects require a permit and must meet local building and zoning regulations.
Skipping that process can create expensive complications, from failed inspections and structural repairs to insurance concerns and delays during a home sale.
Michigan Deck Builders manages the permit process for the projects we build, from application and site plan preparation through final inspection approval. Our team serves homeowners throughout Lansing, Grand Rapids, Ann Arbor, Southeast Michigan, and communities across the state.
Contact Michigan Deck Builders today to request a free design consultation. We’ll help you understand your property’s requirements, develop a deck design suited to Michigan’s climate, and guide your project from initial plans through completion.
Visit our deck installation and design page to explore completed projects and take the first step toward your new outdoor living space. If you have questions about deck permits in Michigan, we are here to help you make sense of it all.

FREQUENTLY ASKED QUESTIONS
Is it illegal to build a deck without a permit in Michigan?
Yes, installing a deck without permits and proper paperwork violates the Michigan Residential Code. Decks attached to a home, 30 inches above grade, or more than 200 square feet typically require permits before construction begins. Violations can result in stop-work orders, fines, added expenses, corrective work, or total removal of the structure. Unpermitted construction may also complicate insurance claims and future home sales.
Do I need a permit to build a deck in Michigan if it is freestanding and small?
Not necessarily. A freestanding deck under 200 square feet and less than 30 inches above grade may qualify for a permit exemption in some Michigan municipalities. However, local rules vary, and zoning restrictions still apply. Any structural connection to the home generally triggers the permit requirement, regardless of the deck’s size. Always confirm local requirements before starting construction.
What is the biggest deck you can build without a permit in Michigan?
In many Michigan jurisdictions, a freestanding deck under 200 square feet and less than 30 inches above grade may be exempt from a building permit. This is approximately the size of a 10-foot by 20-foot deck. However, exemptions are not universal, and local municipalities may enforce stricter requirements. Attached decks generally require permits regardless of their dimensions.
How deep do deck footings need to be in Michigan?
In most of Michigan’s Lower Peninsula, deck footings must extend at least 42 inches below grade to reach below the frost line. Requirements may be deeper in parts of the Upper Peninsula, depending on local conditions and code provisions. Proper footing depth helps prevent frost heave, which can shift supports, damage connections, and compromise deck stability.
What does a Michigan deck permit inspection involve?
A Michigan deck permit typically involves a footing inspection and a framing or final inspection. The footing inspection verifies depth, diameter, and placement before concrete is poured. The framing and final inspection checks structural connections, beam and joist sizing, ledger flashing, guardrail requirements, and stair construction. Once all required inspections are passed, the building department issues final approval documenting compliance with applicable codes.